
In this section ▾
Greening
- Green façade, Nirlon Knowledge Park
- Green façades, FLAMES University
- Green-canopy pergola, Godrej Properties
- Webnet green canopy, private farmhouse, Delhi
- Green privacy wall, Lower Parel
- Façade planters, Kala Ghoda
Railings
- Walkway bridge, Panjim
- Webnet railings, Third Space, Udaipur
- Vertical cable railing, private residence, Delhi
- Cable railings, Panchshil YOO Villas, Pune
- Cable railing, private villa, Jhansi
- Webnet terrace railing, private residence, Udaipur
Safety
- Perimeter fencing, Embassy, Delhi
- Helipad safety net, AIIMS New Delhi
- Helipad safety net, Bengaluru
- Stair tower safety nets, Third Space, Udaipur
- Mesh balcony, Mumbai
Enclosures
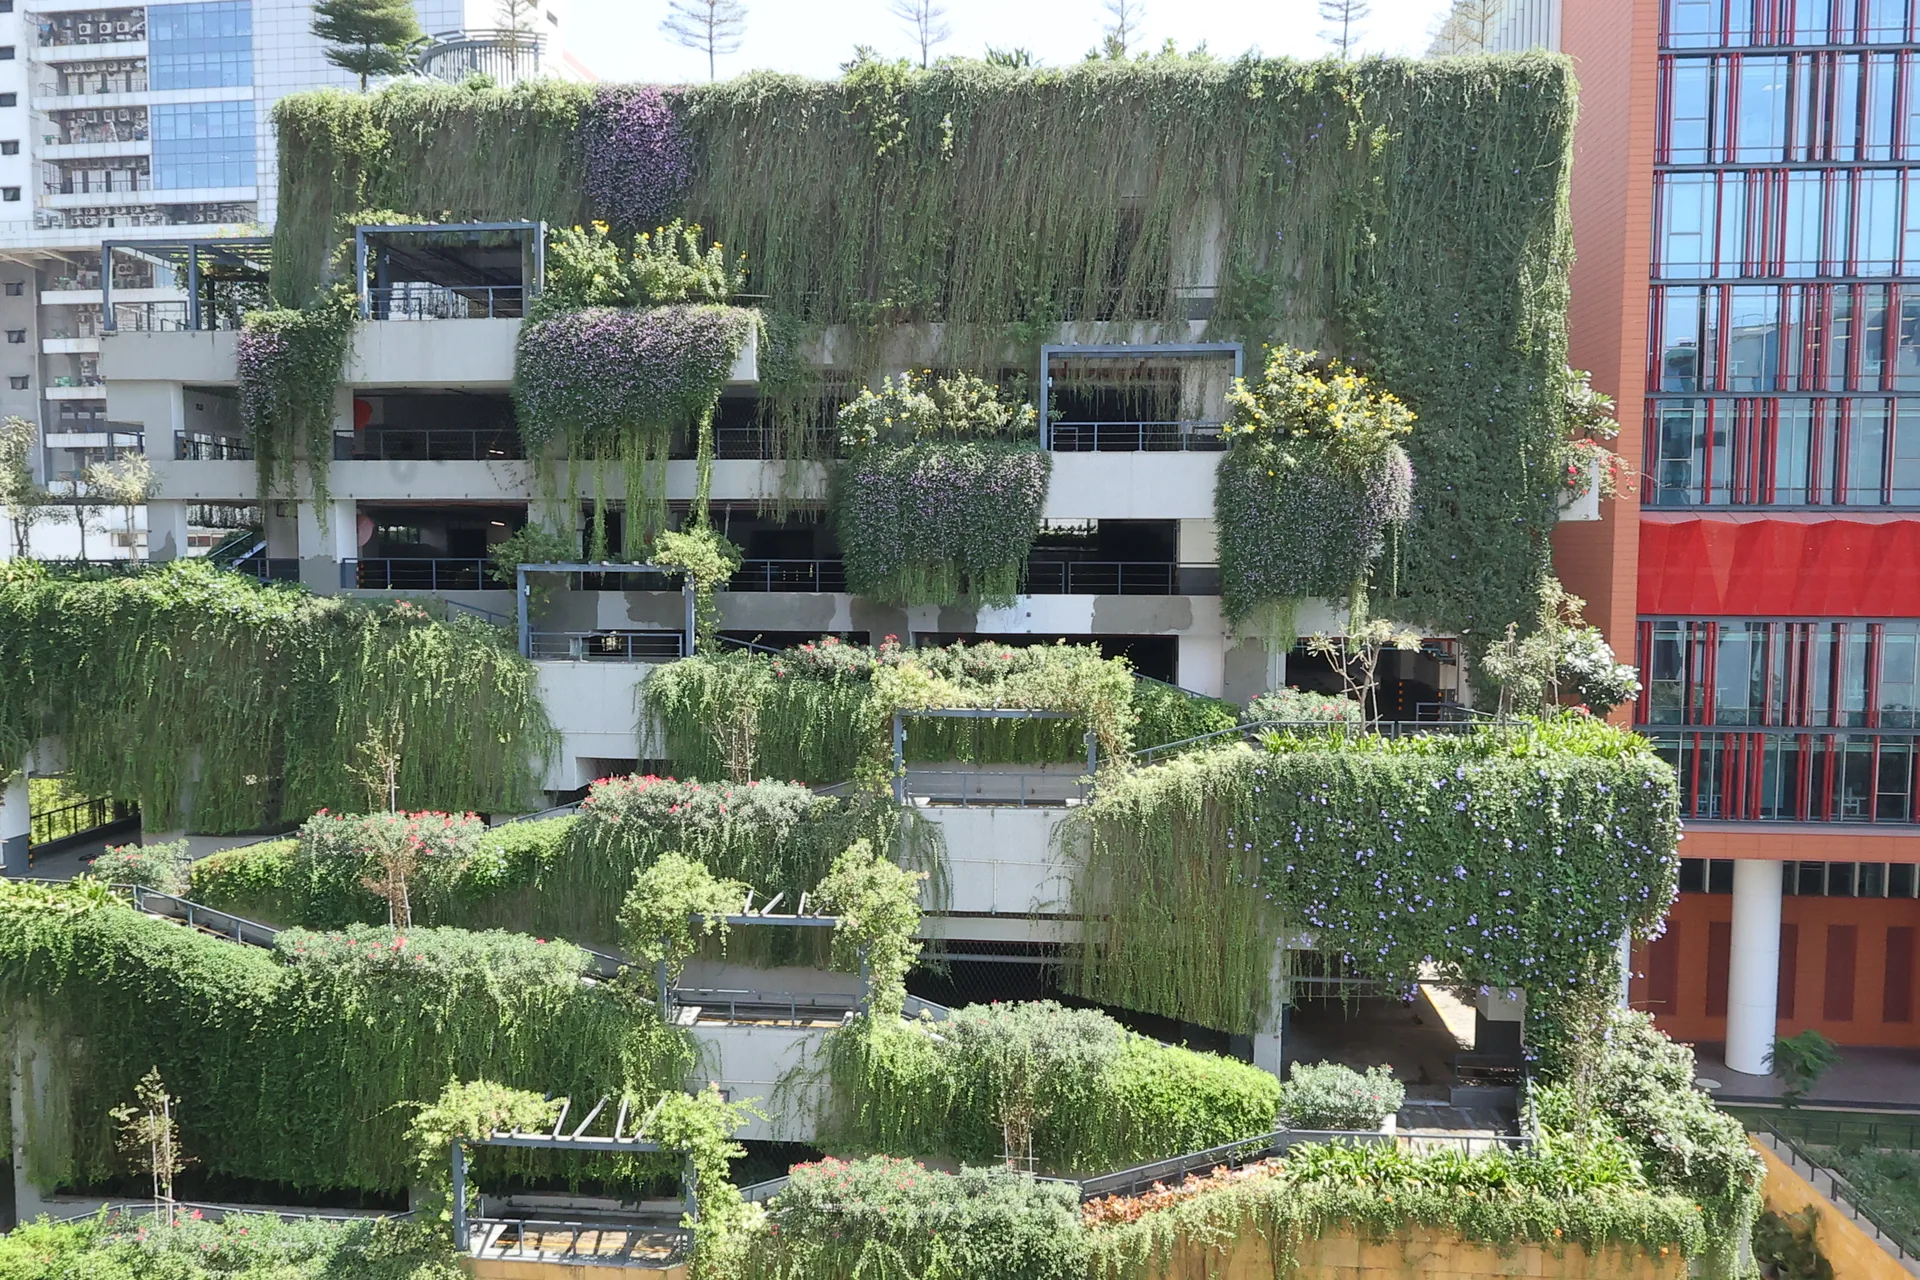
All projects →Green façade, Nirlon Knowledge Park
About 3,200 m² of Jakob Webnet on a Ø6 mm rope framework turns the car park at Nirlon Knowledge Park, Goregaon, into a green building fed by planters on every level.
01The brief
Nirlon Knowledge Park in Goregaon, Mumbai, built a multi-level car park for JP Morgan as part of Phase 5. The architects, Venkataramanan Associates, with a Singapore consultant and Cushman & Wakefield as project manager, wanted the building to read as green rather than concrete. Planting on all four elevations shades the deck edges, cuts heat and glare, and softens the view across the campus. Acier designed, supplied and installed the rope and mesh system the plants grow on.
02The challenge
Every elevation was different. The car park has flower beds, projections and openings at each level, and the finished surfaces did not always match the drawings, so Acier surveyed every face and set out the mesh to suit it. The contract was signed in March 2020, and work stopped almost at once for the lockdown. Later the design moved from Ø8 to Ø6 mm ropes, and 45 different eye brackets were needed for the varied edges. Then came a fixed handover date: work planned for four months had to finish in about two.
03The solution
The façade uses Jakob Webnet in Ø2 mm stainless rope with a 120 mm mesh width, about 3,200 m² in all. The mesh hangs on a framework of Jakob Ø6 mm ropes, 2 m to 10 m long, with clevis ends and a turnbuckle to set the tension, held off the concrete by support brackets every 1.5 m. In all, 2,133 stainless eye brackets went in on about 5,600 chemical anchors, designed in an engineering report and pull-out tested on site.
To meet the date, several teams worked on different elevations at once, each on its own scaffold, and the shipment of ropes and mesh was split so the first faces could start while the rest was on its way. The client built concrete planters into every level of the structure, fed by drip irrigation.
SpecificationProducts used
PhotosGallery
04The outcome
The site work ran from late November 2021 to early February 2022, about ten weeks. Different plants and creepers were chosen for each elevation: some for colour, some for density, some climbing up and some trailing down. Within about 12 months the car park was covered in green, and it now reads as a planted building from the street and from within the park.