
In this section ▾
Greening
- Green façade, Nirlon Knowledge Park
- Green façades, FLAMES University
- Green-canopy pergola, Godrej Properties
- Webnet green canopy, private farmhouse, Delhi
- Green privacy wall, Lower Parel
- Façade planters, Kala Ghoda
Railings
- Walkway bridge, Panjim
- Webnet railings, Third Space, Udaipur
- Vertical cable railing, private residence, Delhi
- Cable railings, Panchshil YOO Villas, Pune
- Cable railing, private villa, Jhansi
- Webnet terrace railing, private residence, Udaipur
Safety
- Perimeter fencing, Embassy, Delhi
- Helipad safety net, AIIMS New Delhi
- Helipad safety net, Bengaluru
- Stair tower safety nets, Third Space, Udaipur
- Mesh balcony, Mumbai
Enclosures
All projects →Webnet railings, Third Space, Udaipur
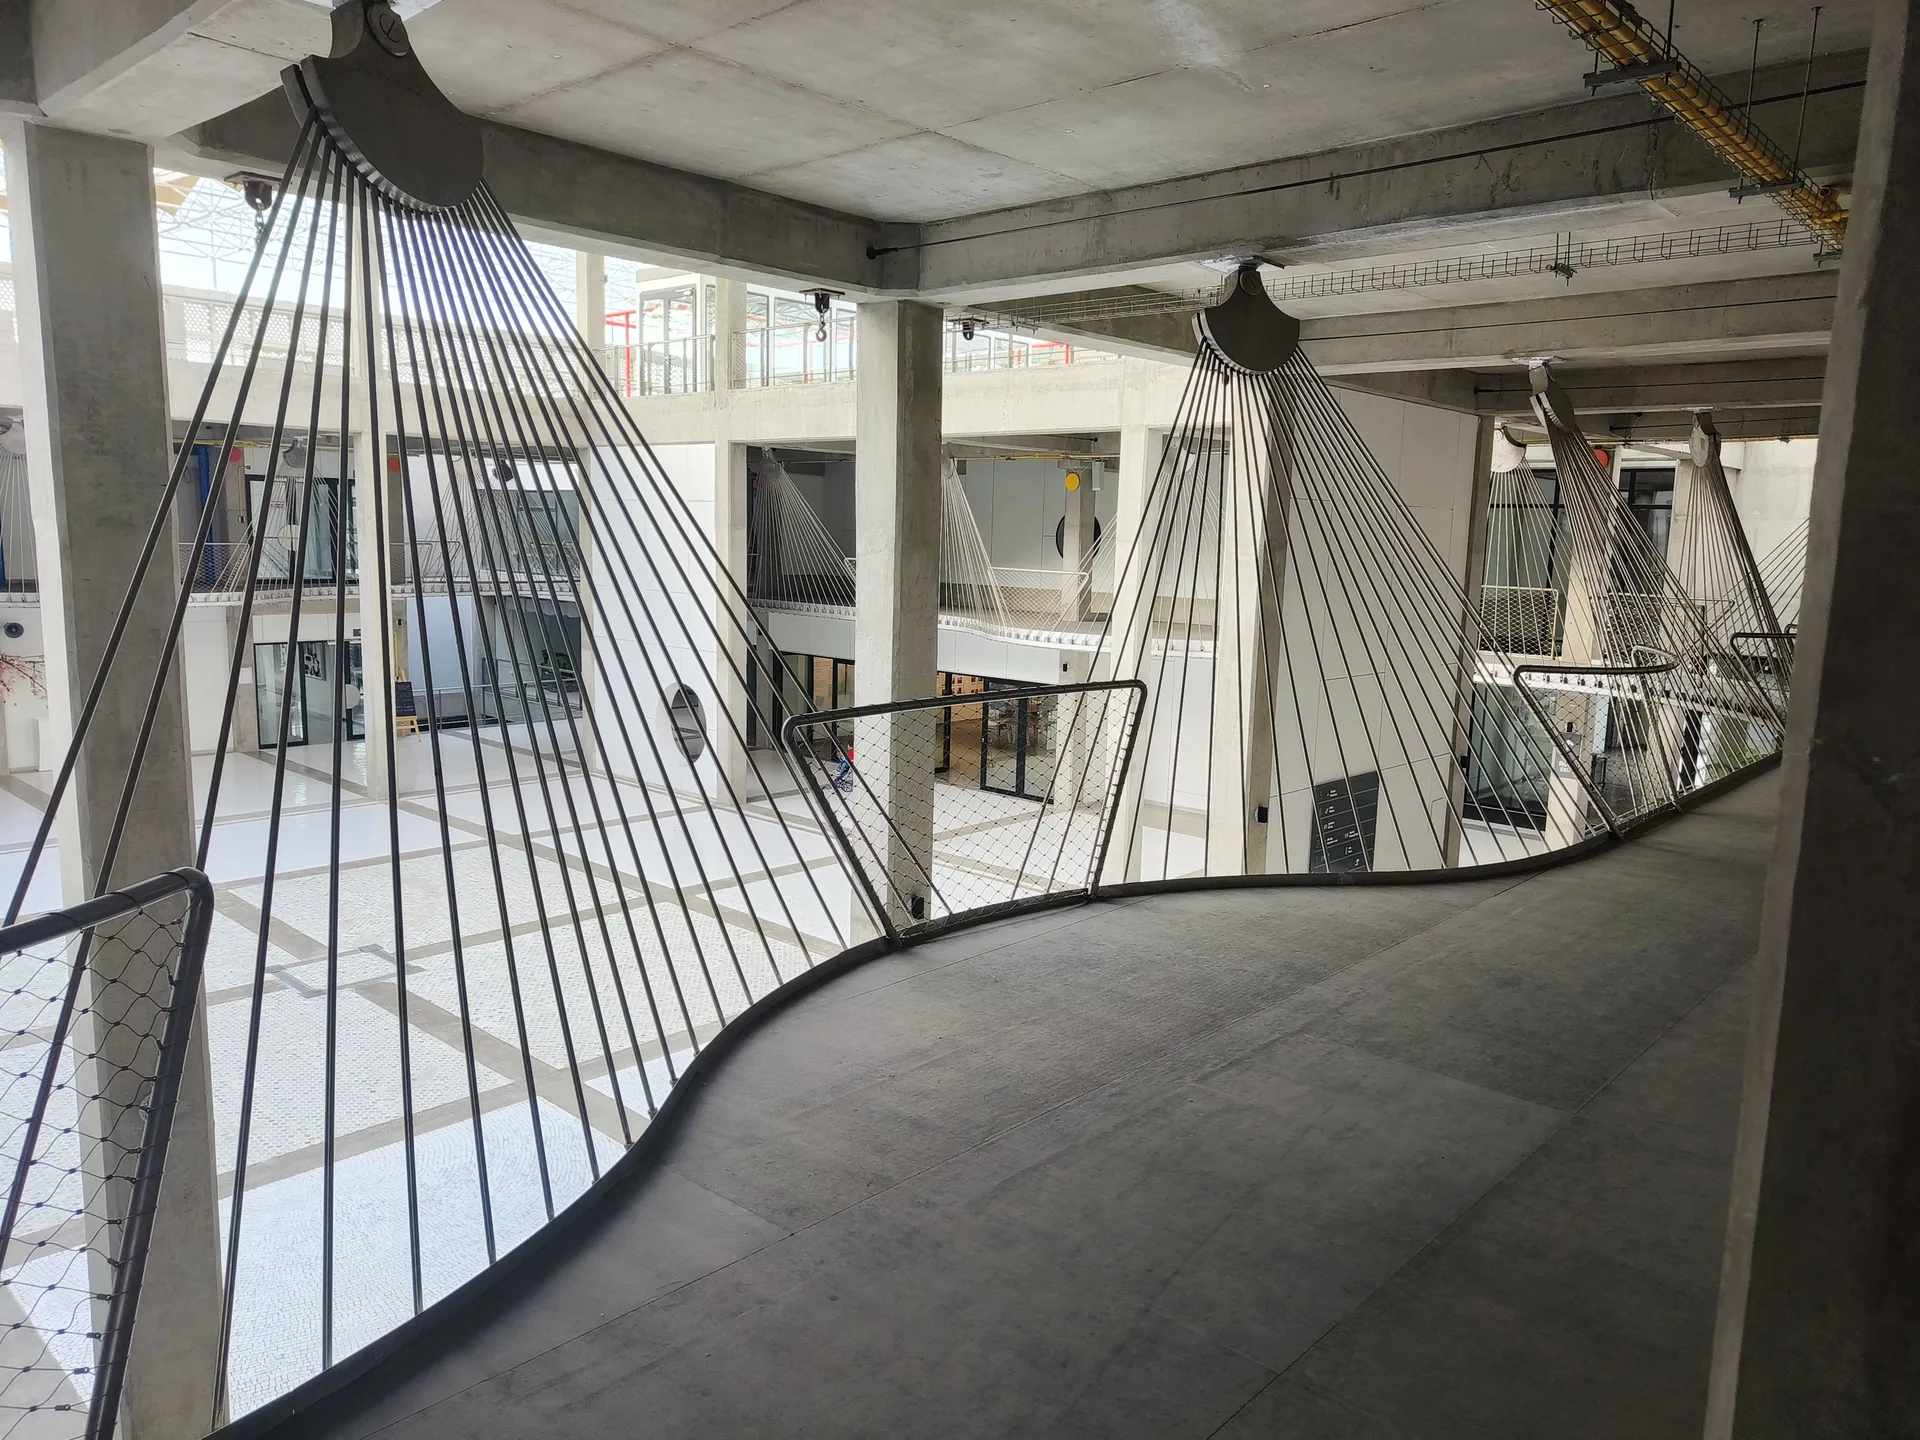
About 1,300 m² of Webnet in railings, stair enclosures and tower nets at Third Space, a science centre in Udaipur designed by Studio SAAR, handed over in July 2024.
01The brief
Third Space is a science centre in Udaipur, designed by Studio SAAR, with open interior galleries and spiral stairs that rise in towers. The architects wanted the railings to show what stainless ropes and mesh can do, while keeping the building completely safe for the children who visit. One mesh, Jakob Webnet, was used for the gallery railings, the spiral-stair enclosure and the tower nets. Acier designed, supplied and installed all of it.
02The challenge
In a science centre, railings are part of the exhibit. They must protect every gallery edge for young visitors, but balusters or glass panels would add weight and reflections to an open interior. The railings also vary across the building, with different edges calling for frames, posts or edge ropes. The spiral stair adds its own geometry: a curved, rising edge that is hard to follow with rigid panels.
03The solution
Along the galleries, Webnet in Ø2 mm stainless rope with a 60 mm mesh width forms the railing infill, over 100 m in all. Each edge uses the detail that suits it: mesh laced into stainless frames, between posts, or onto tensioned edge ropes. The diamond mesh reads as a soft texture rather than a line of bars, and at 60 mm it is close enough to keep children safe.
At the spiral stair, the flexibility of Webnet matters. The mesh can be tensioned into curved and twisting shapes, so it wraps the stair and follows its rise without a series of flat facets. The curved stair was the hardest part of the job. In all, about 1,300 m² of Webnet went into the building on a framework of Jakob Ø6 mm ropes with clevises and turnbuckles, and the work on site ran for about six months.
SpecificationProducts used
PhotosGallery
04The outcome
The gallery railings, the stair enclosure and the tower nets read as one system. Every edge is protected, children can see across the building through the mesh, and the centre keeps its open, connected interior. The project was handed over on 26 July 2024. See also the stair tower safety nets in the same building.